
CUSTOM HOME - NOTRE DAME, INDIANA
The Corby
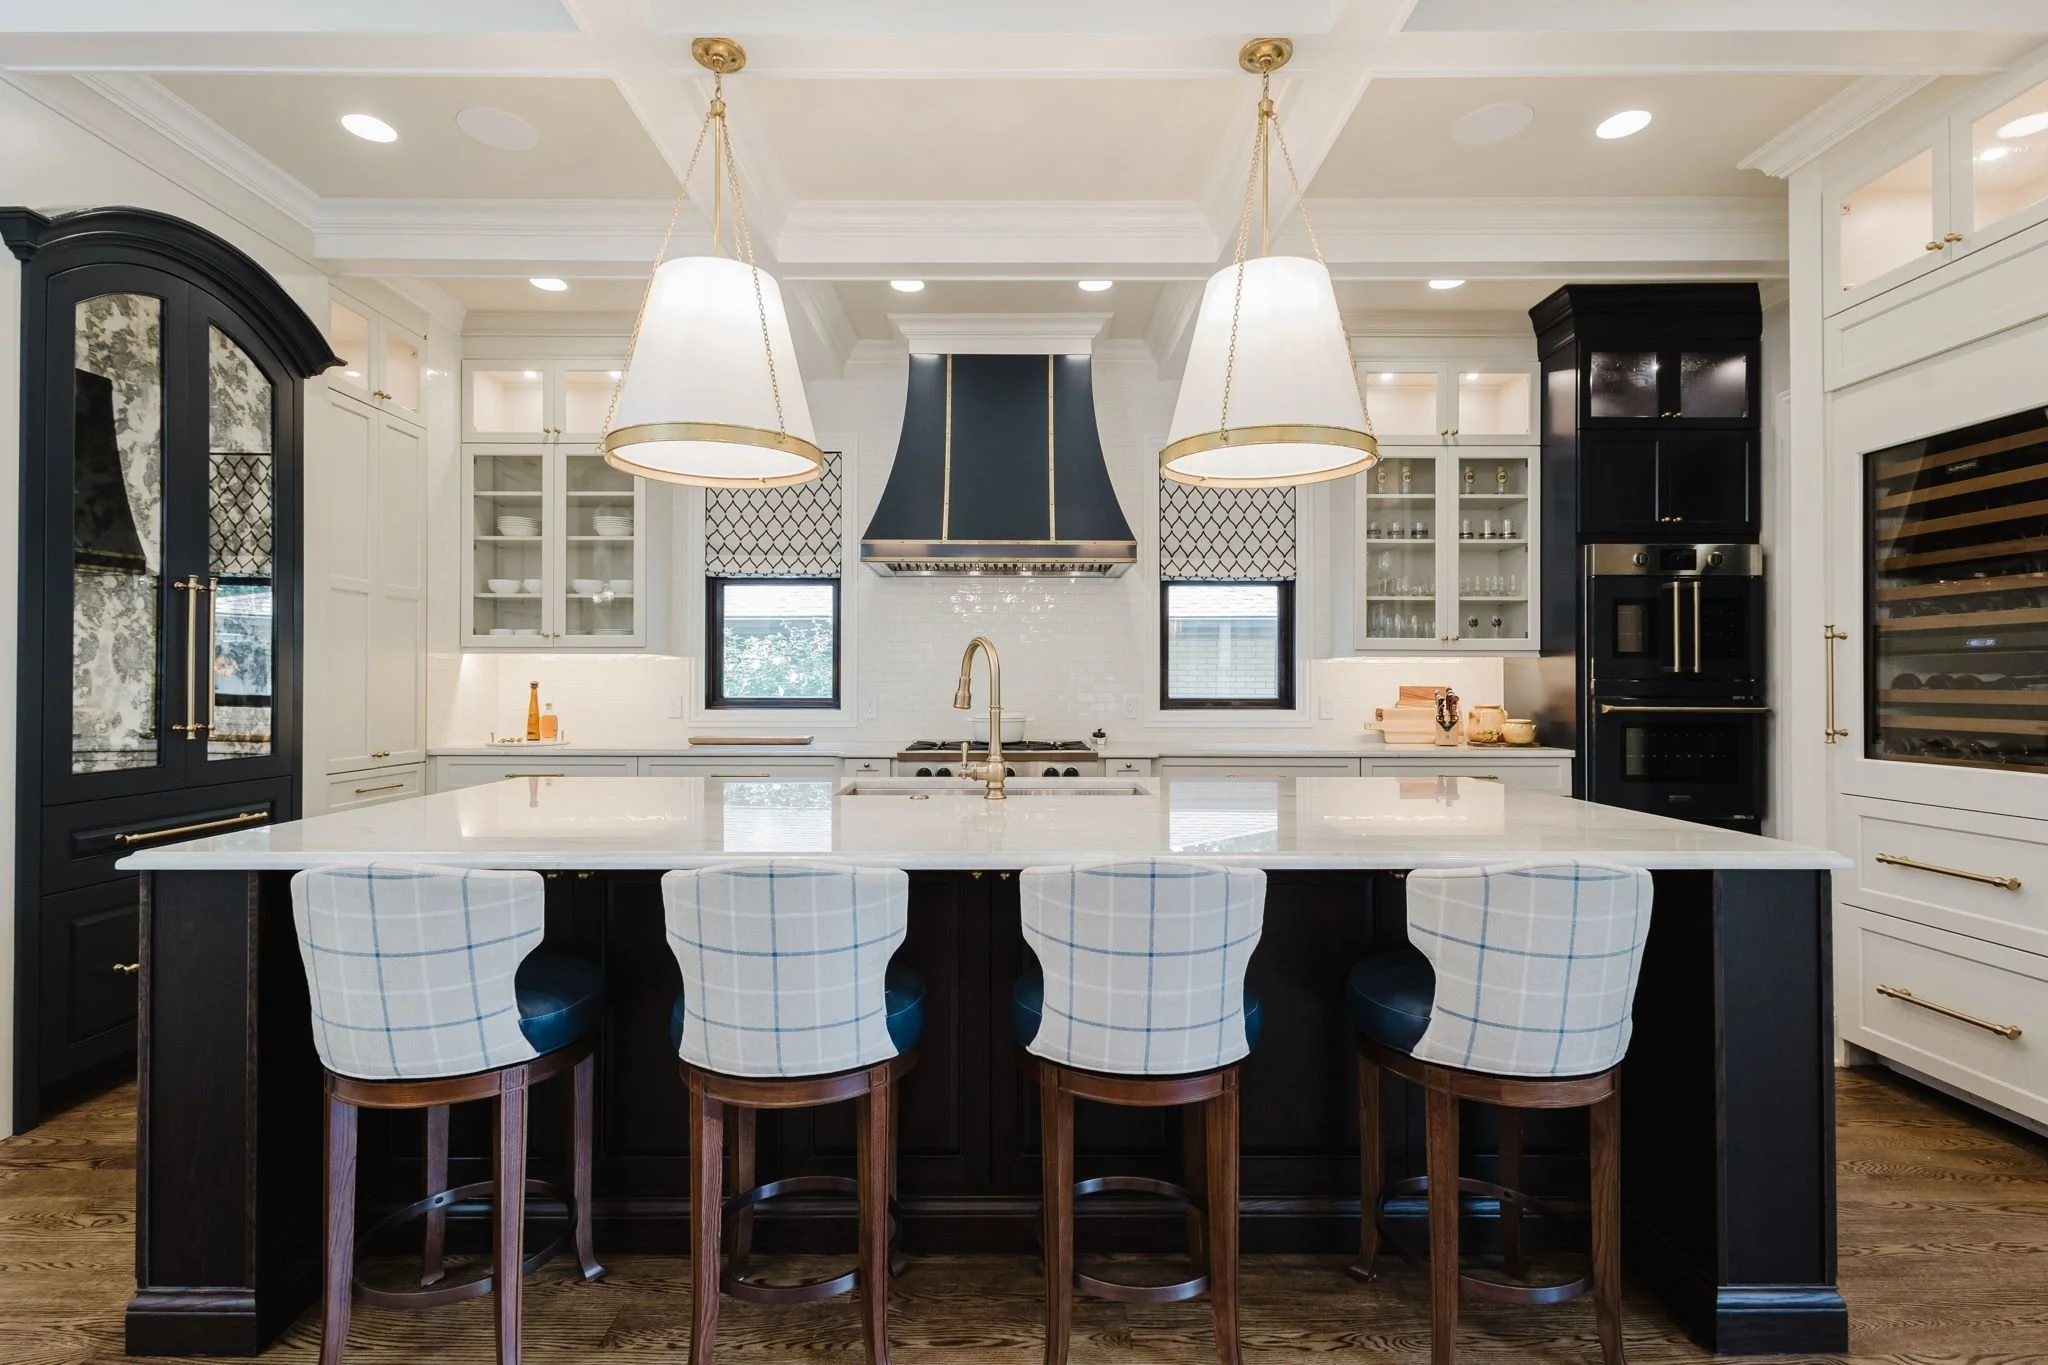
Some homes are designed to impress. The Corby was designed to endure. Built by Traditions Custom Builders just minutes from the University of Notre Dame in South Bend, Indiana, this custom home is a masterclass in traditional architecture — where coffered ceilings, herringbone hardwood floors, and hand-crafted millwork come together to create a home that feels both grand and genuinely livable.
HOME OVERVIEW
EXTERIOR
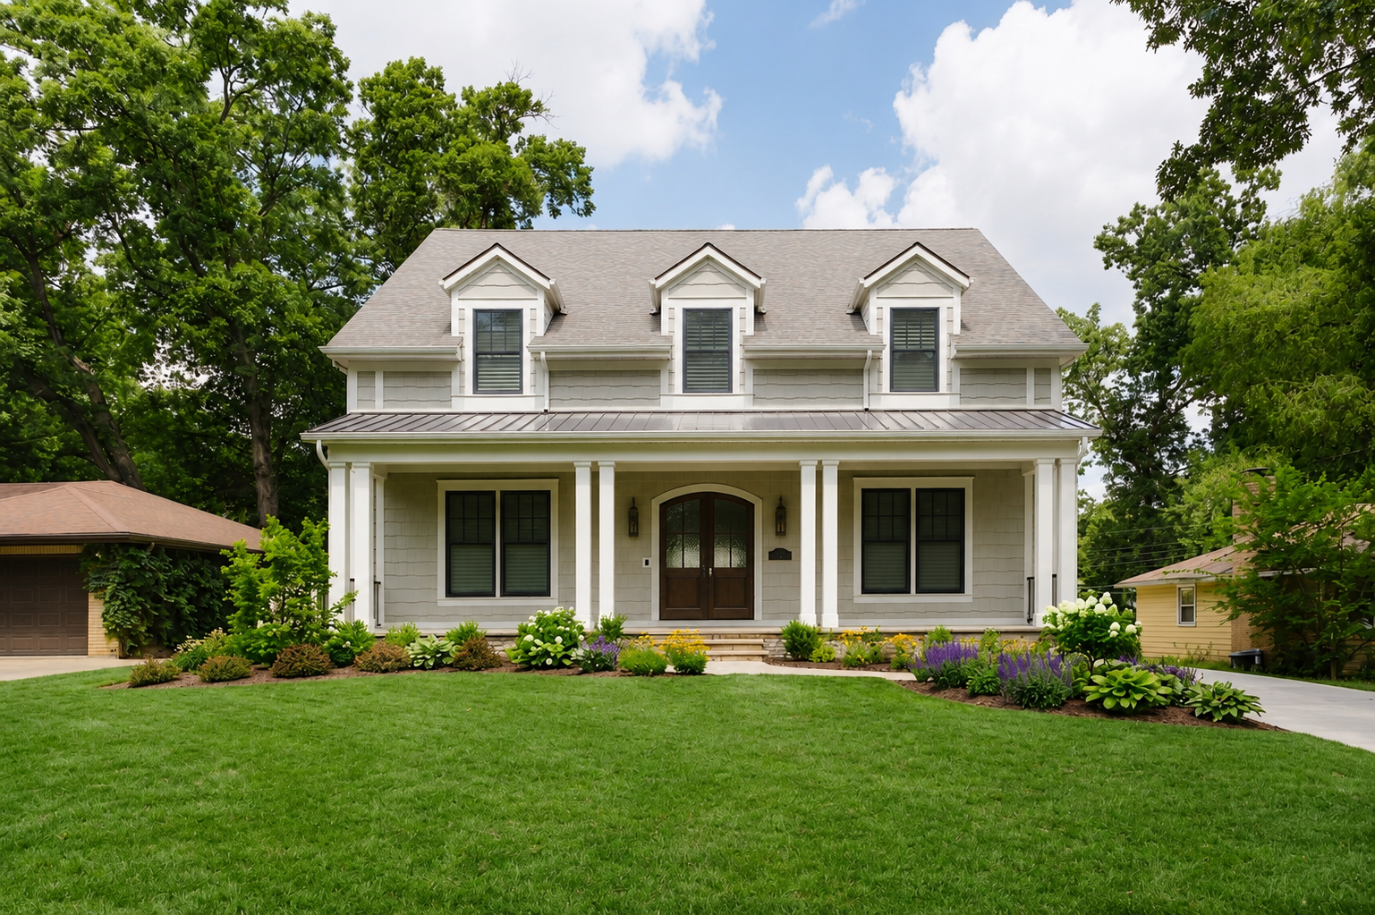
Curb Appeal That Turns Heads
A warm gray shingle facade, crisp white trim, and a standing seam metal roof give the home a timeless quality that fits beautifully into its established South Bend neighborhood, just minutes from Notre Dame. Three dormers frame the roofline with symmetry and grace, while a deep covered front porch — anchored by classic white columns — welcomes you before you ever reach the door.
Everything at a Glance
The Corby sits in an established South Bend neighborhood just a short drive from Notre Dame's campus — close enough for football Saturdays and campus life, without giving up the quiet of a mature, tree-lined street. As a home builder near Notre Dame, we build homes meant to feel like they've always belonged here.
FOYER
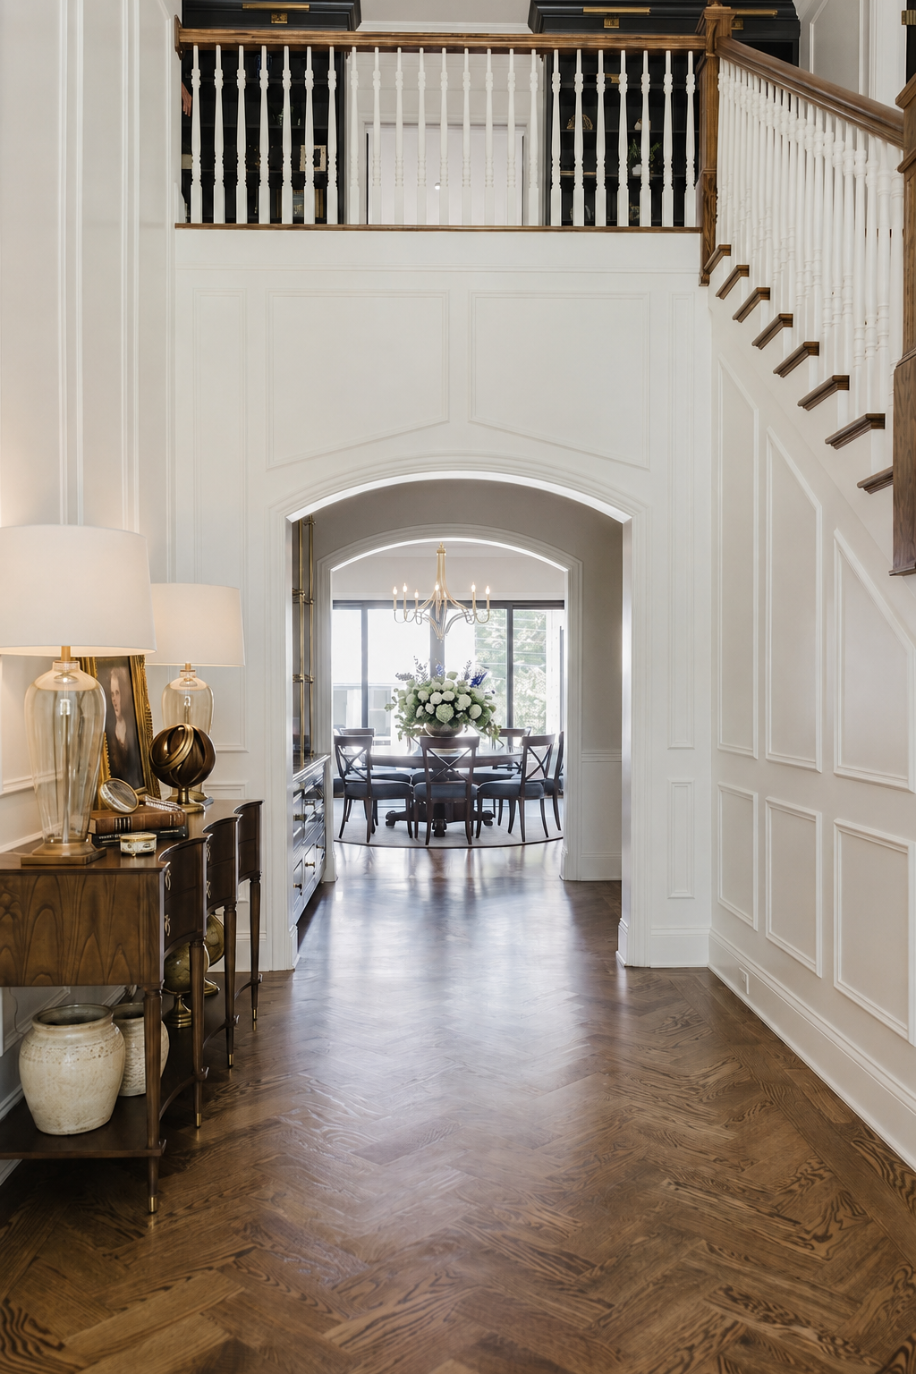
An Entry That Makes a Statement
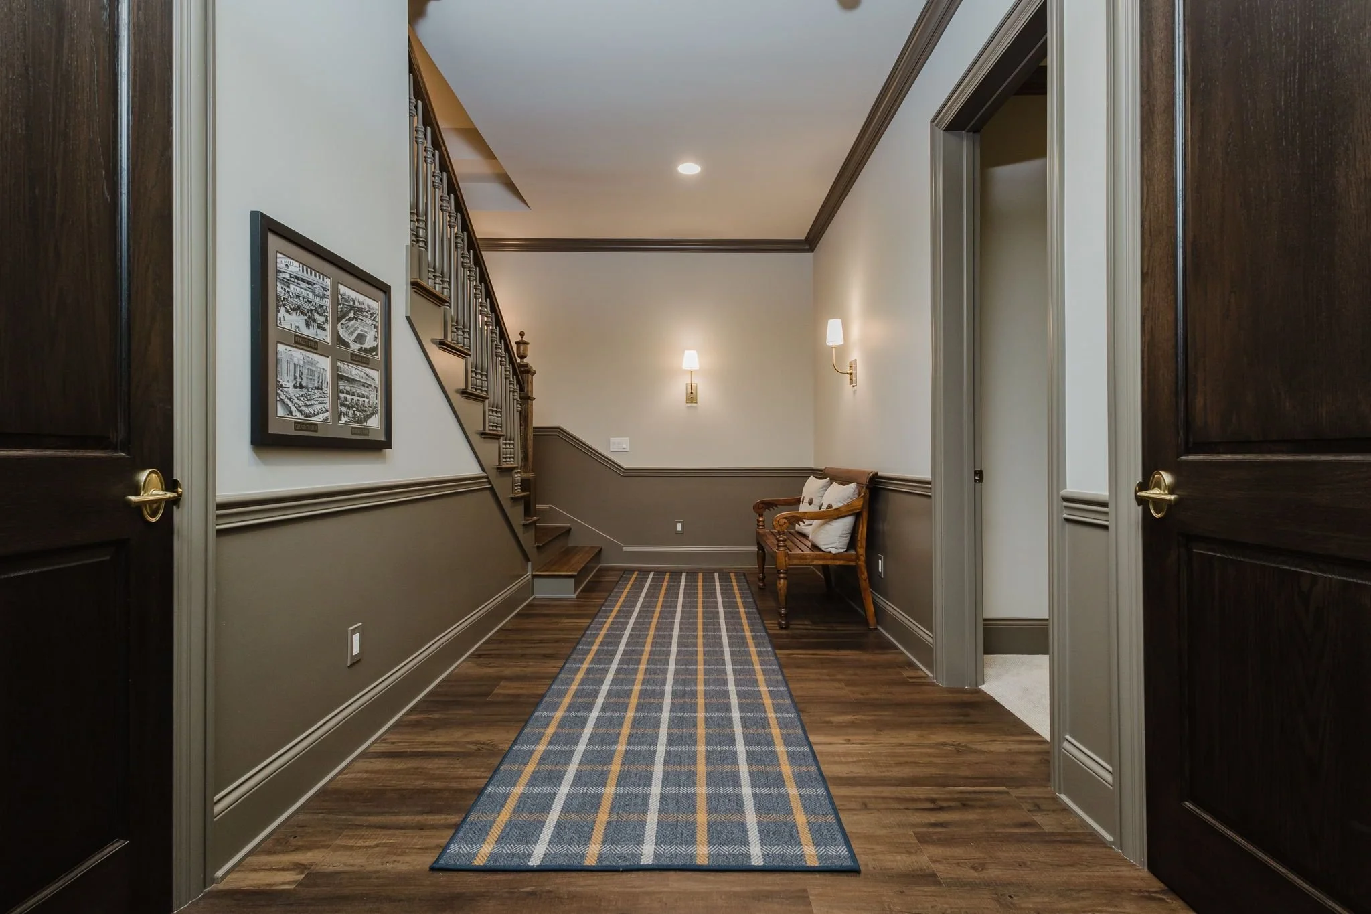
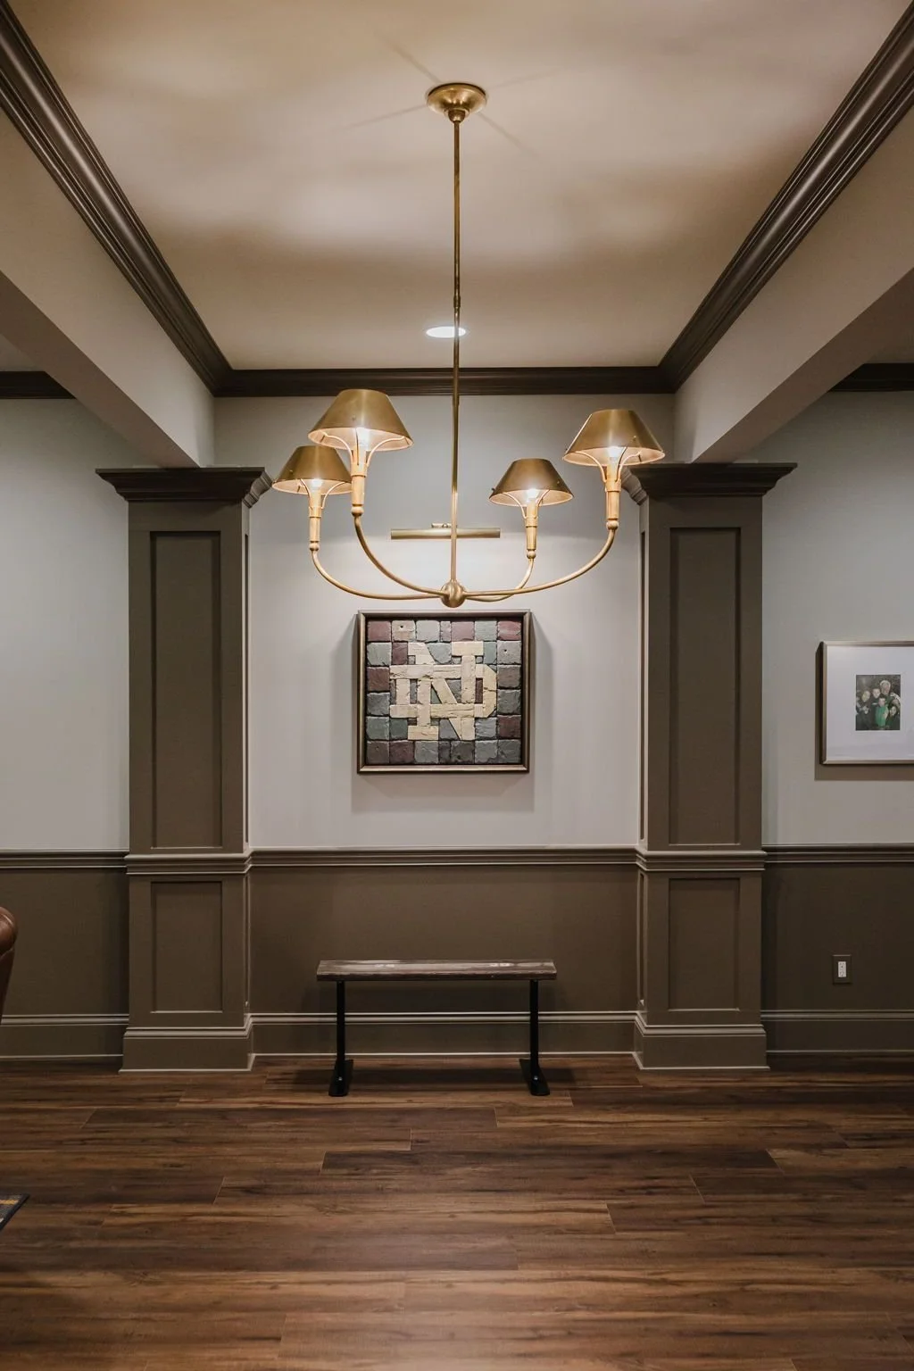
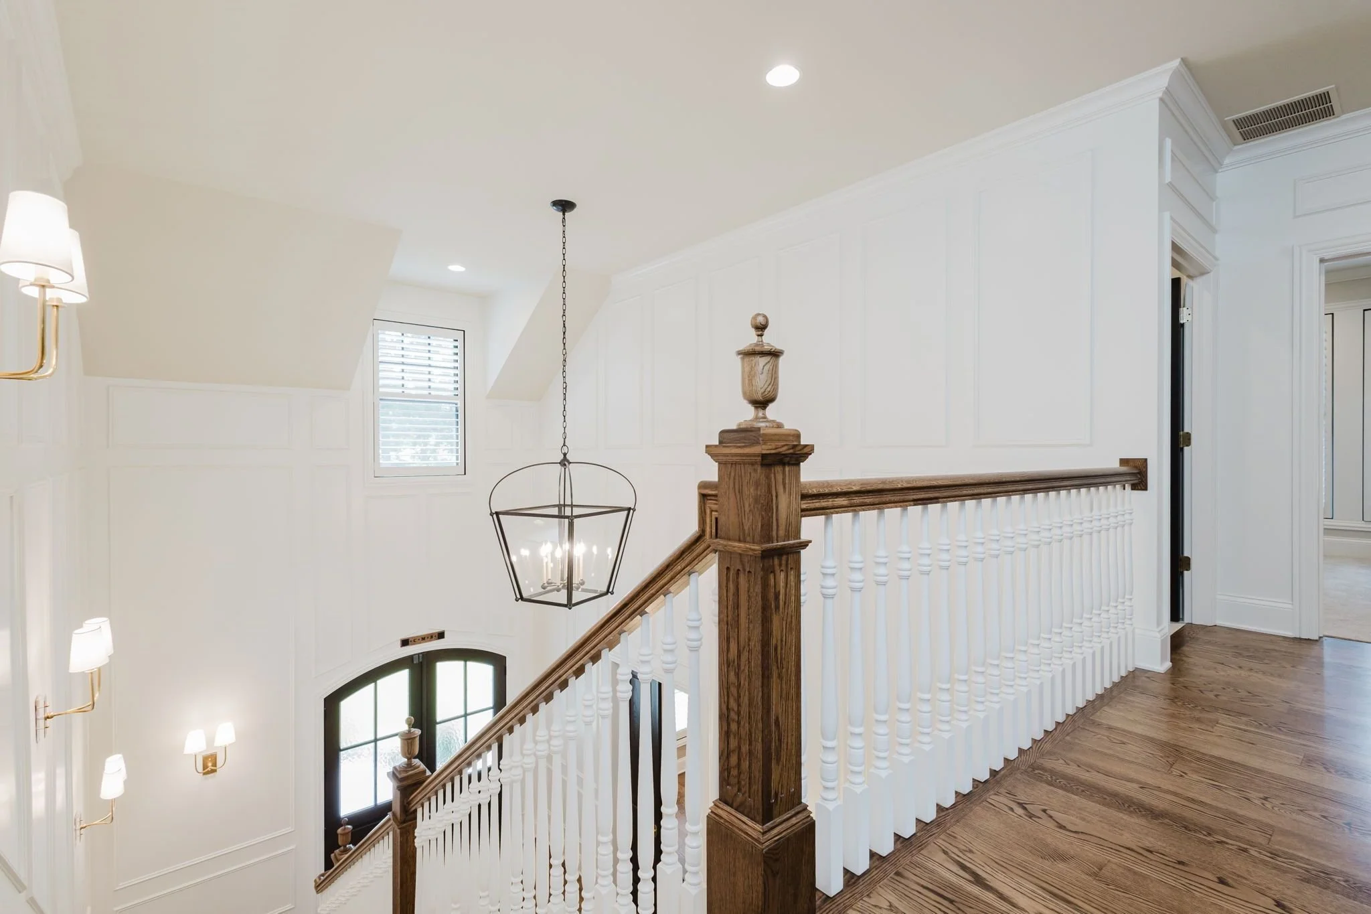
Rich herringbone hardwood floors radiate warmth underfoot, while floor-to-ceiling wainscoting wraps the walls in architectural detail. A sweeping staircase with a walnut handrail rises overhead. A painting of the Notre Dame Golden Dome hangs quietly in the hall — a nod to the traditions this South Bend home shares with its famous neighbor.
LIVING & KITCHEN
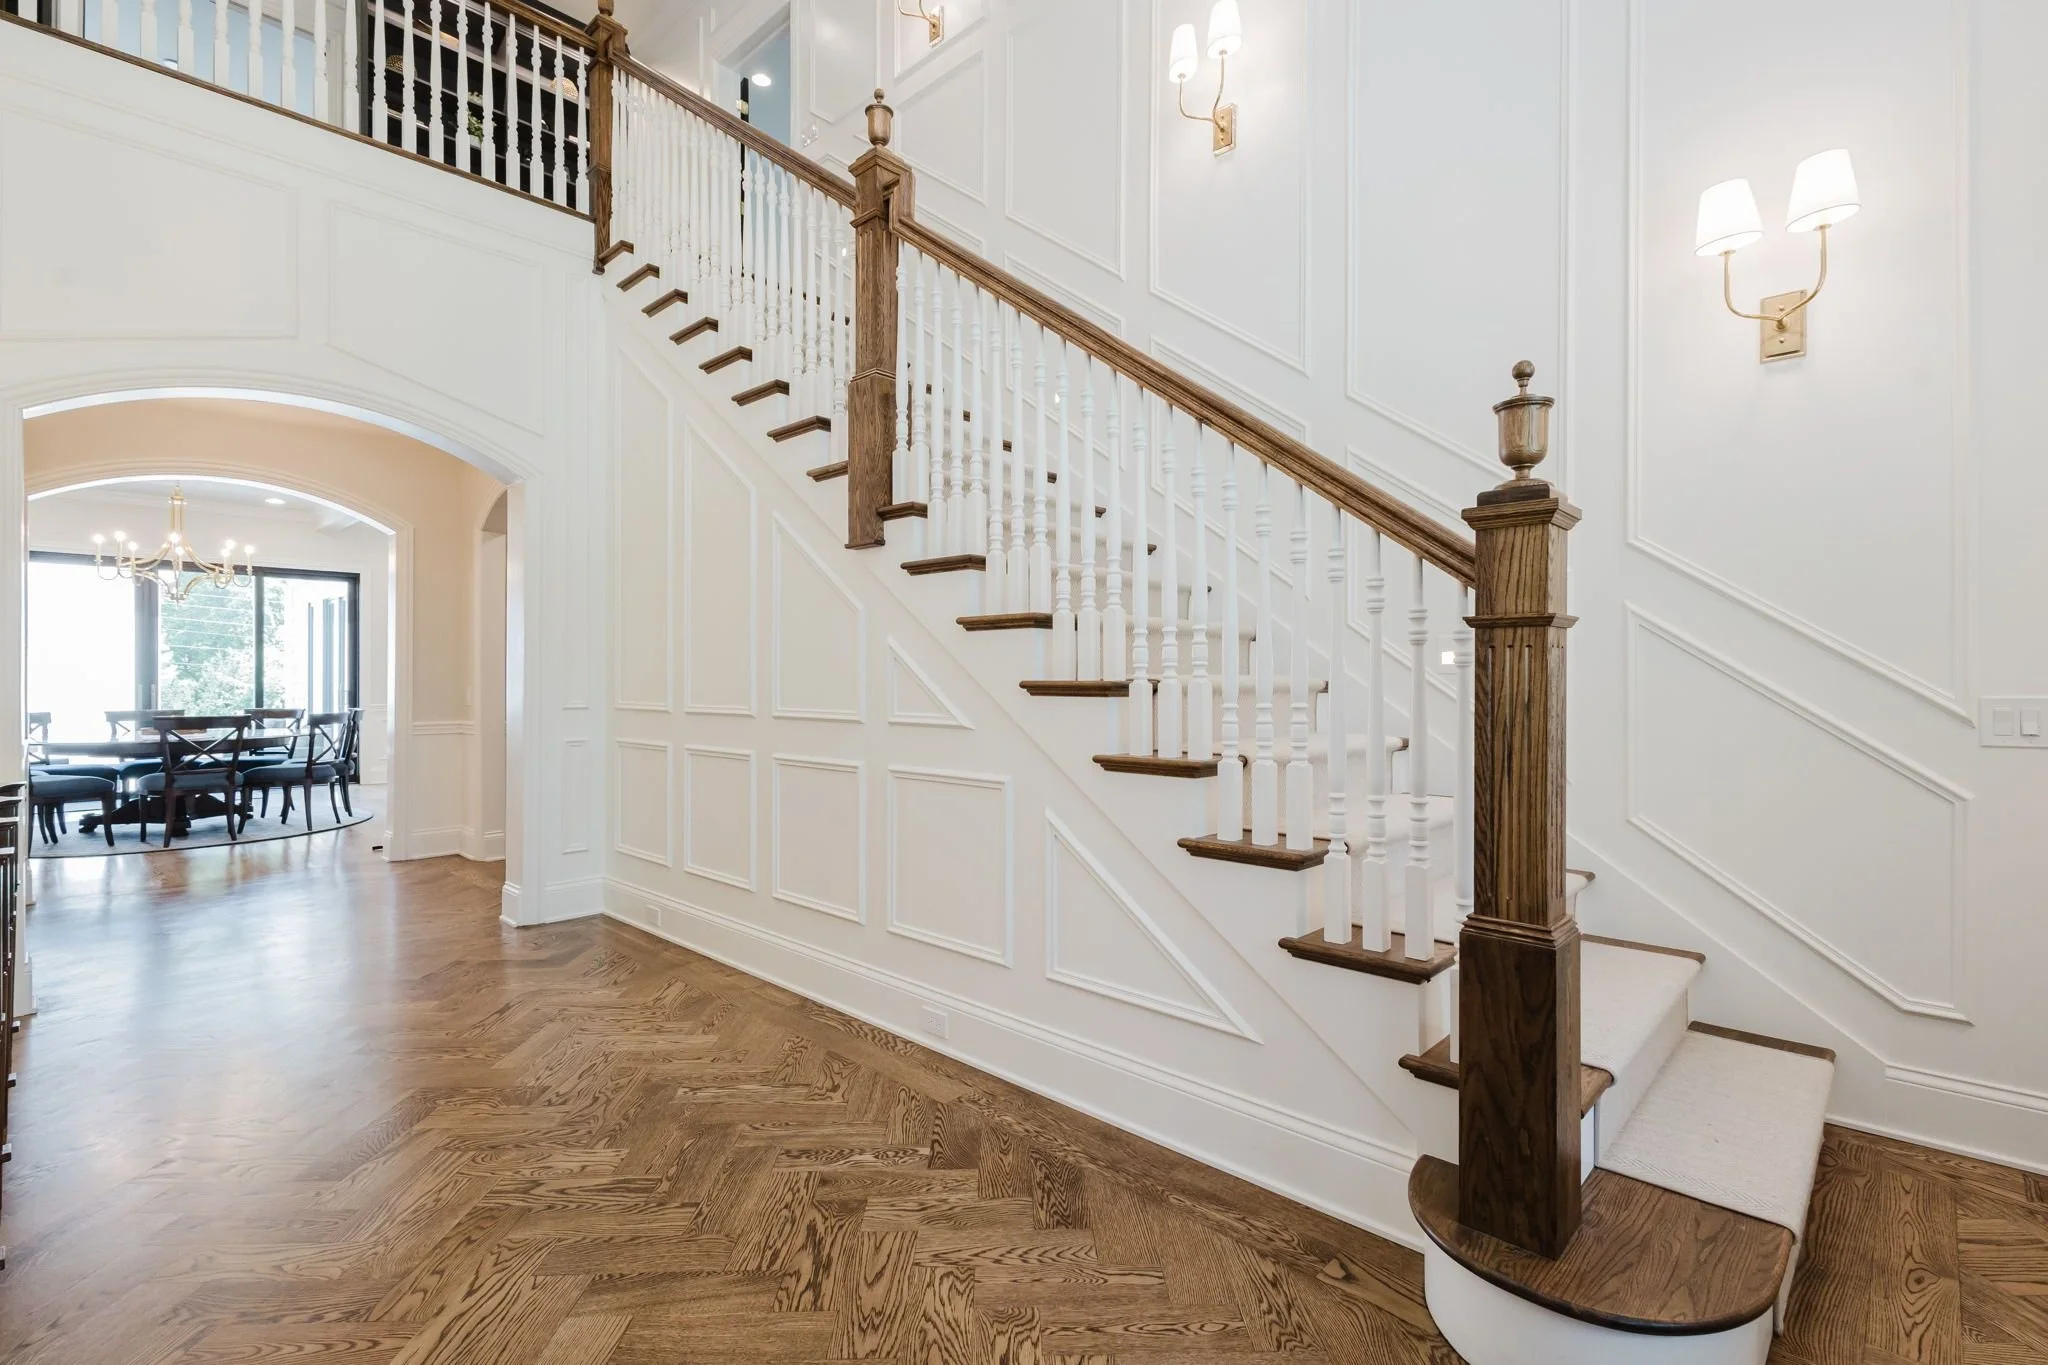
Rooms Built for Living and Entertaining
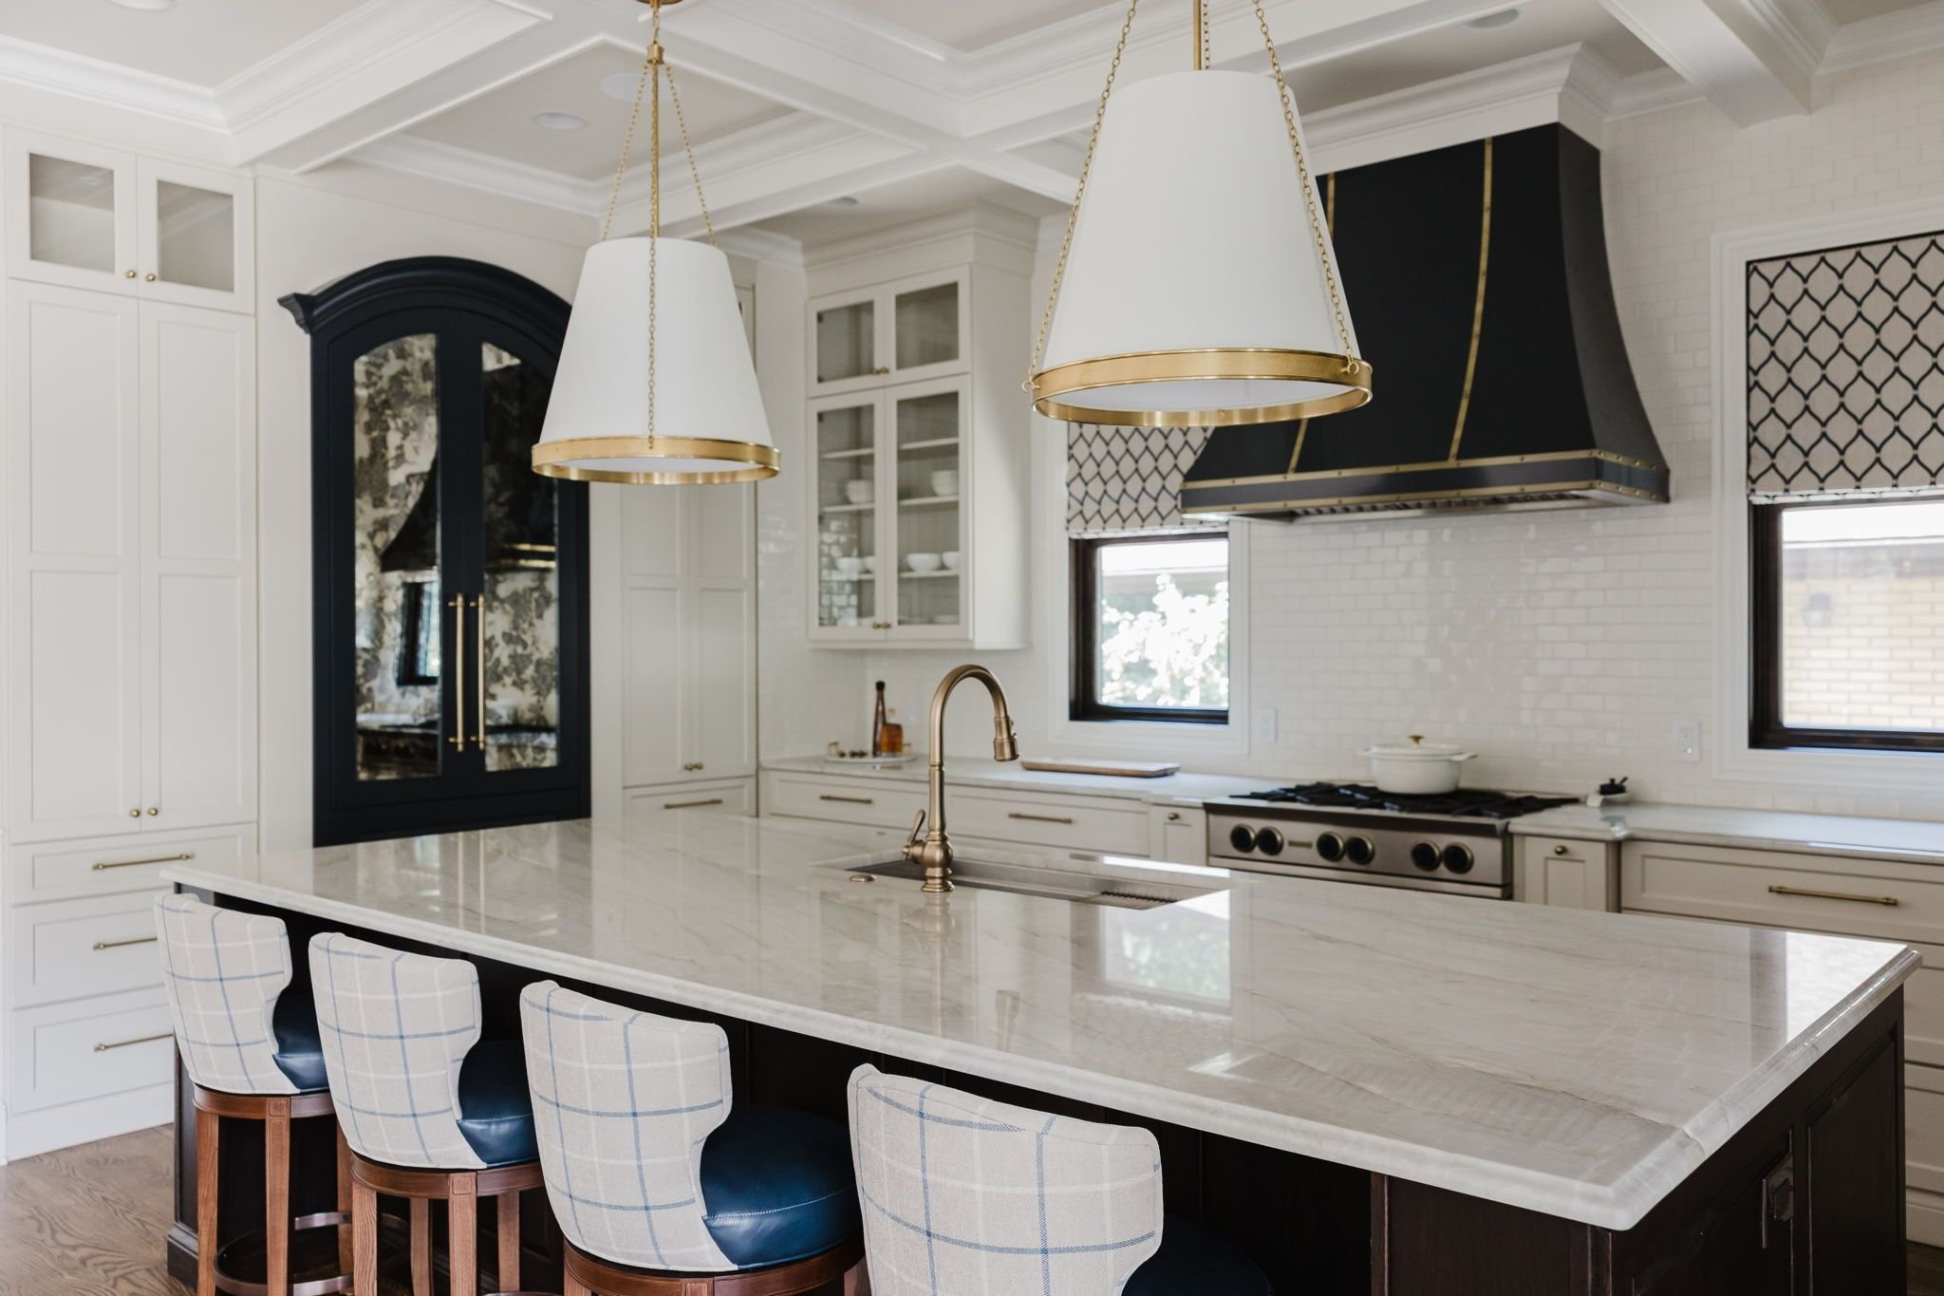
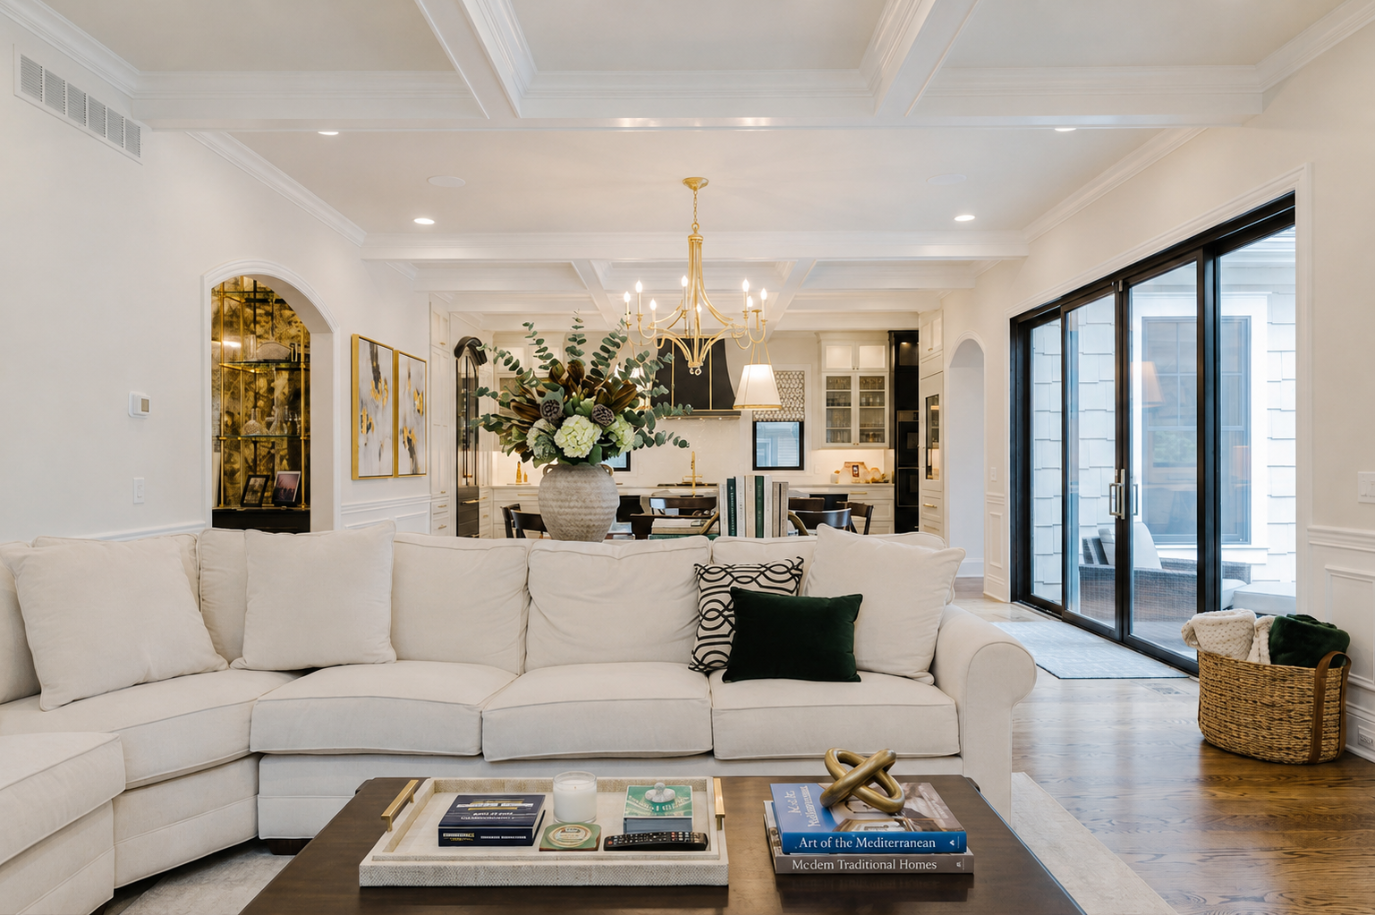
The Corby sits in an established South Bend neighborhood just a short drive from Notre Dame's campus — close enough for football Saturdays and campus life, without giving up the quiet of a mature, tree-lined street. As a home builder near Notre Dame, we build homes meant to feel like they've always belonged here.
CRAFTSMANSHIP
A Basement Built for Game Day
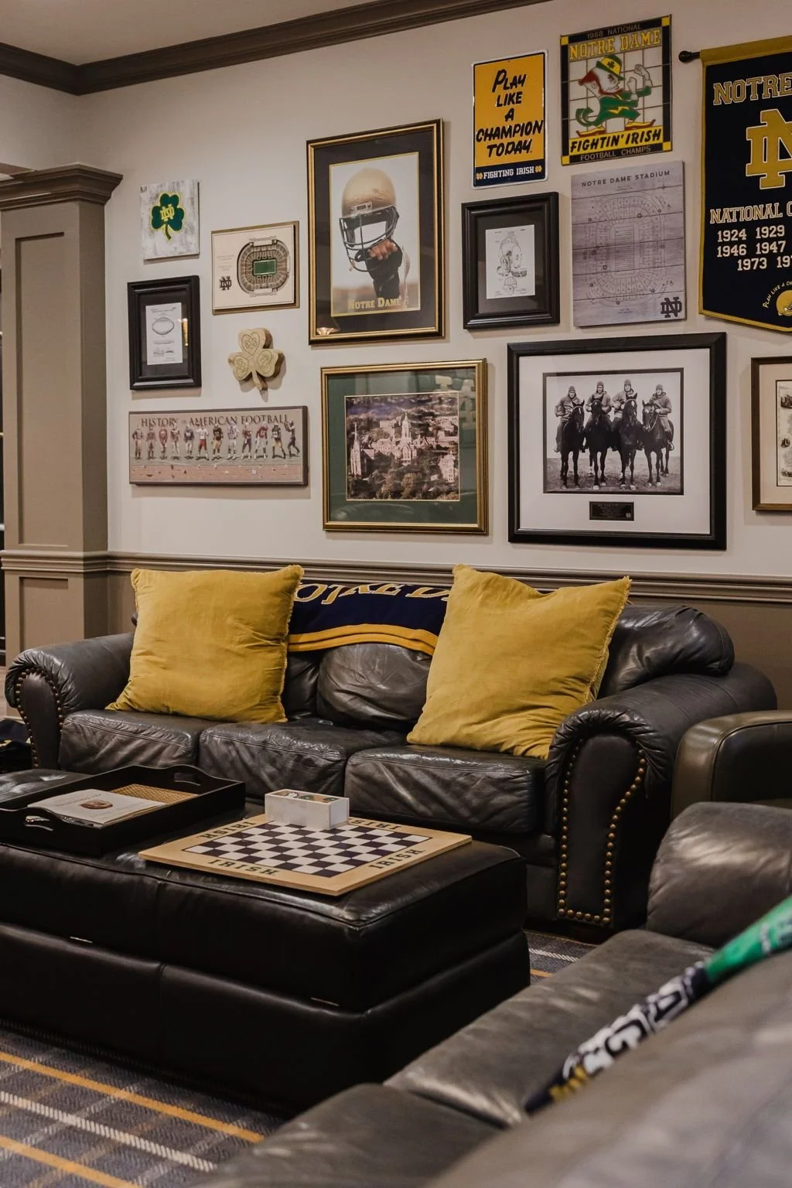
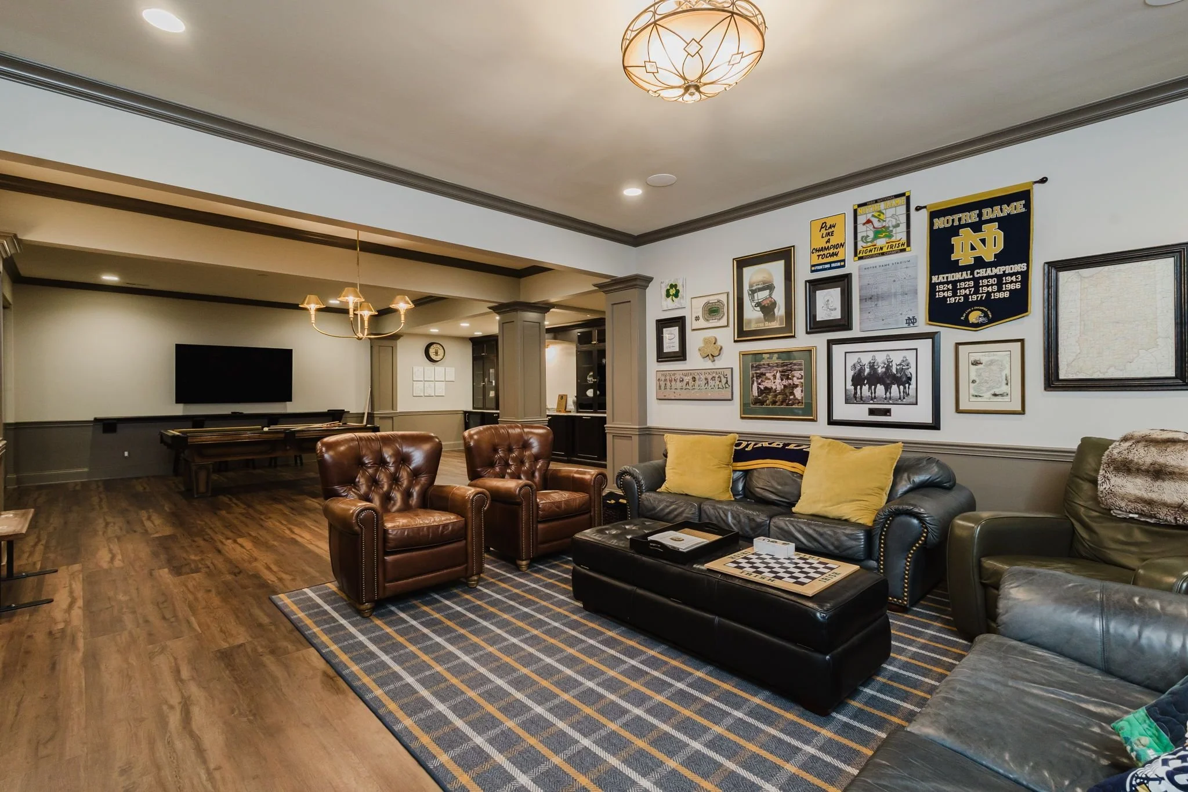
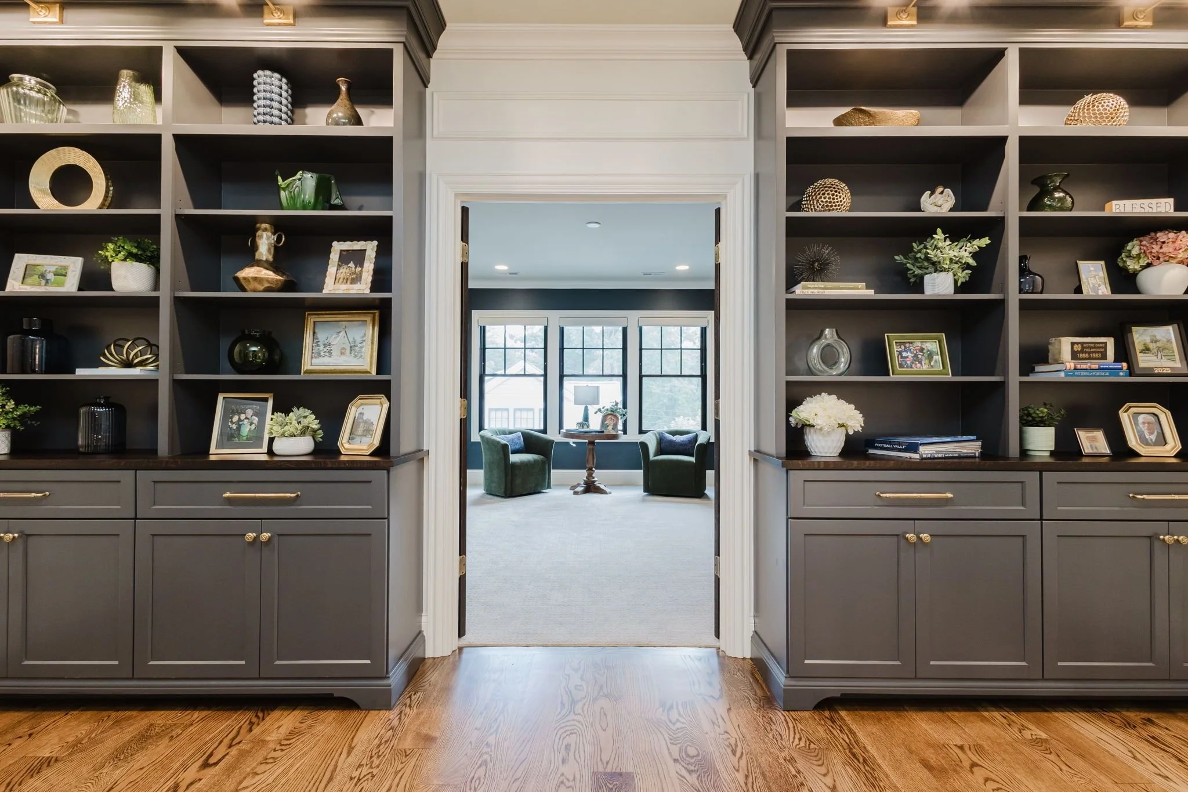
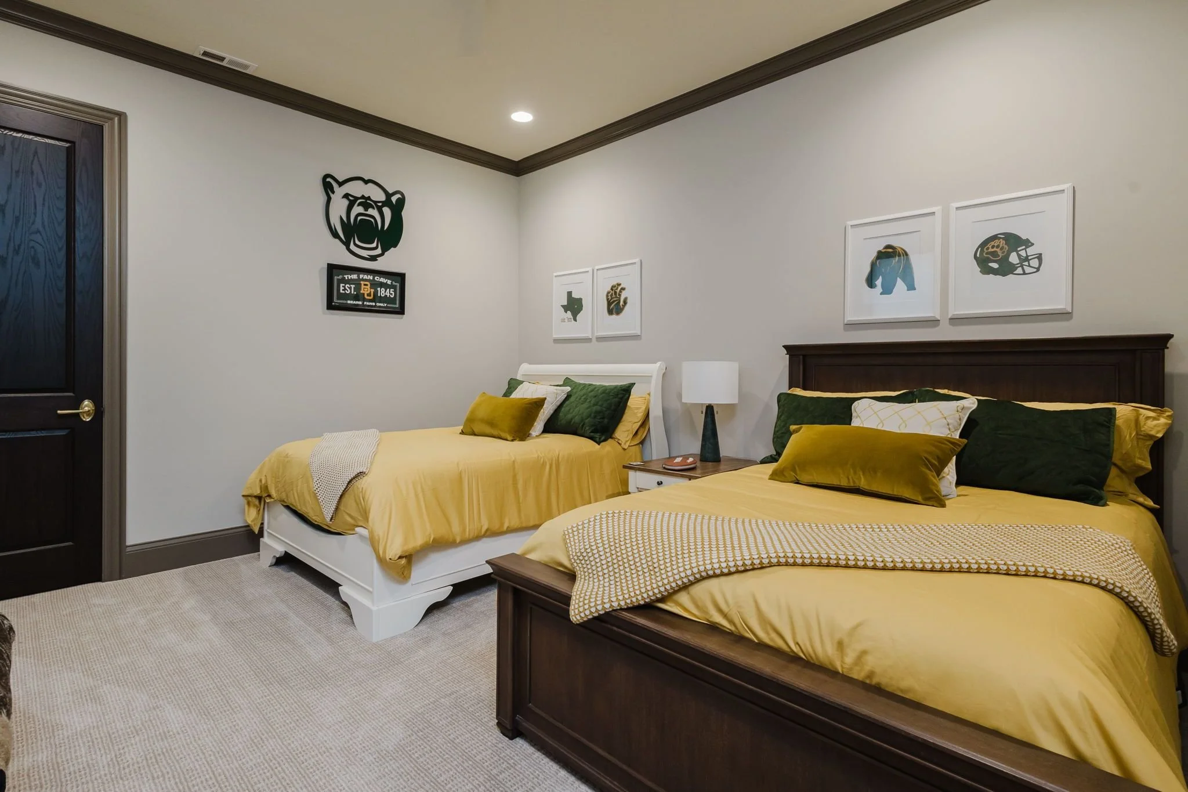
Downstairs, The Corby makes its Notre Dame loyalties official. A finished basement lounge built around navy and gold accents anchors the lower level — a large-format screen for kickoff, a wet bar with room to pour for a full house, and comfortable seating built for long fourth quarters. Open shelving displays game-day memorabilia without turning the room into a museum, and durable, family-friendly finishes hold up to cleats, trays of tailgate food, and a living room full of guests. Minutes from campus, it's the kind of space that turns a Saturday in South Bend into an event — whether the game's on TV or you're headed to the stadium after kickoff.
The Details That Define It
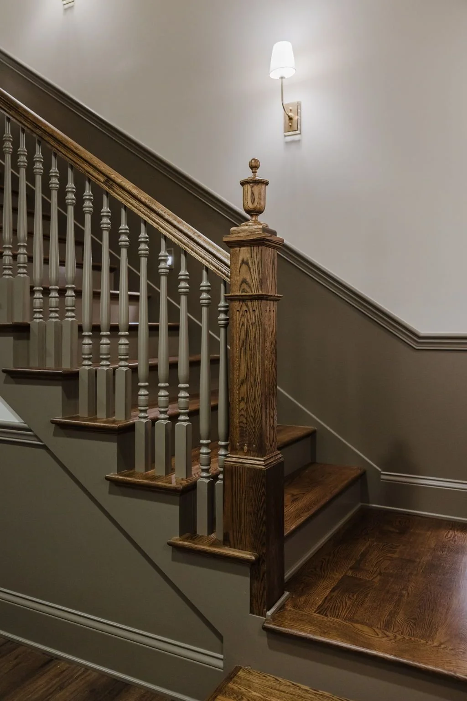
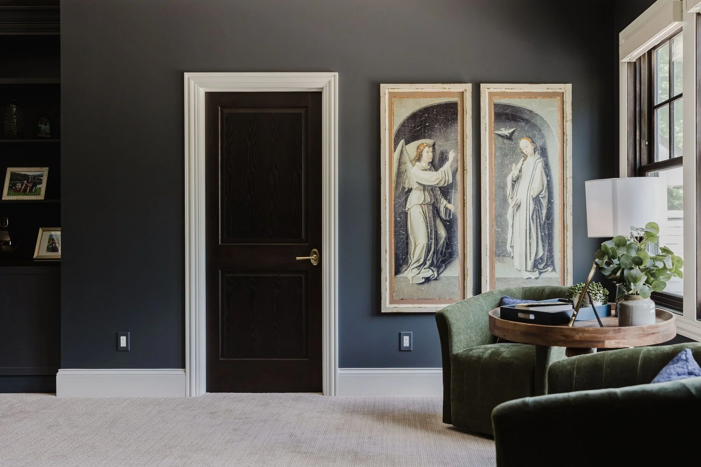
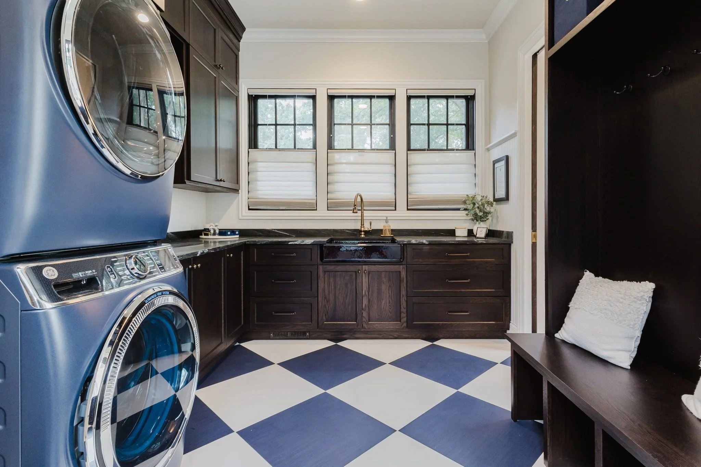
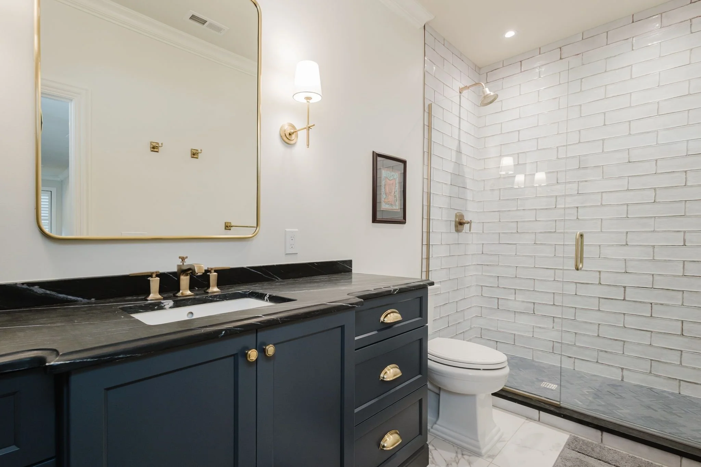
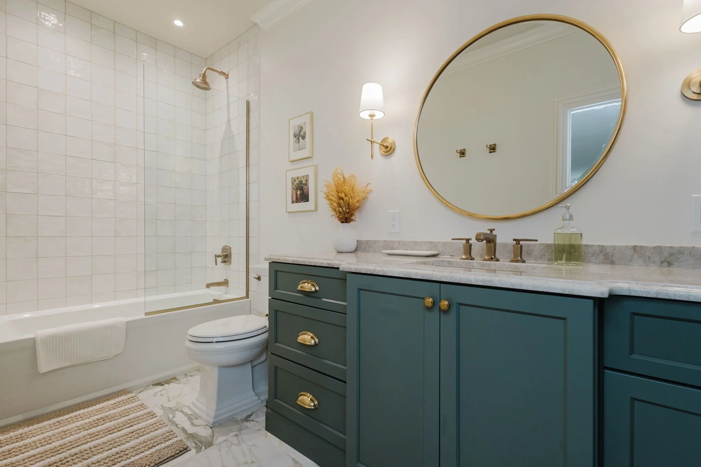
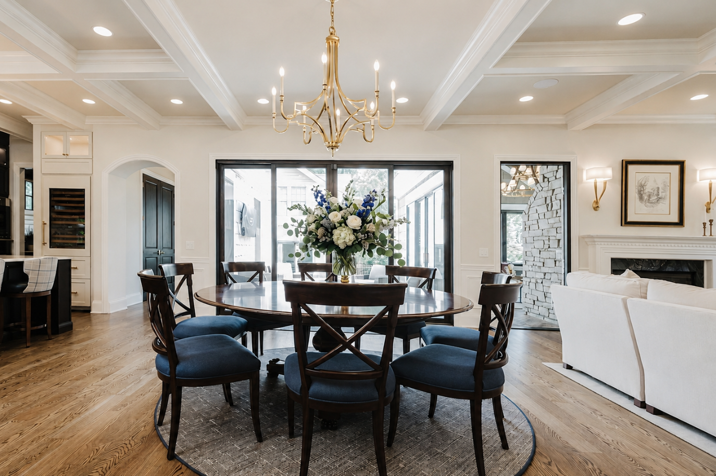
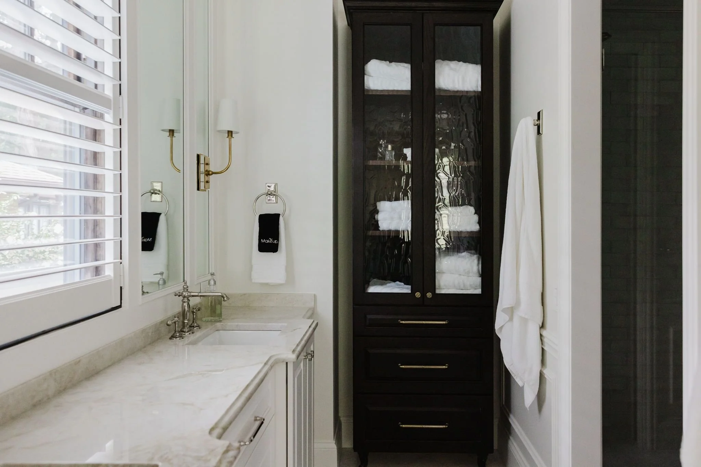
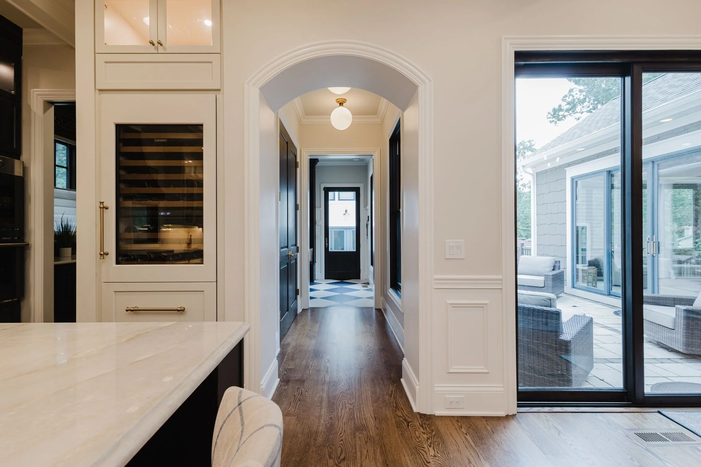
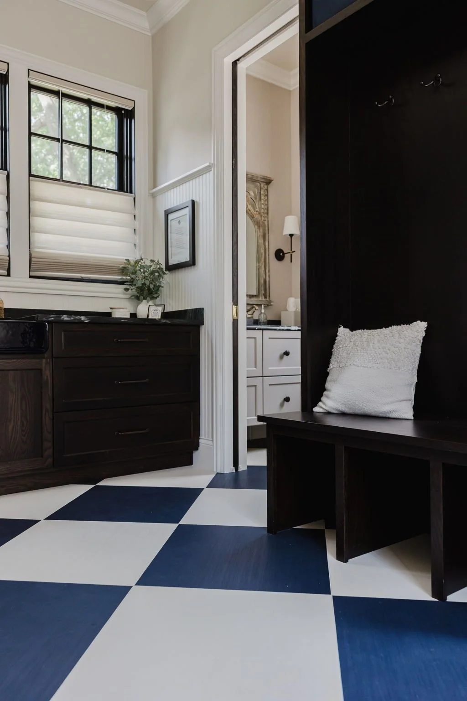
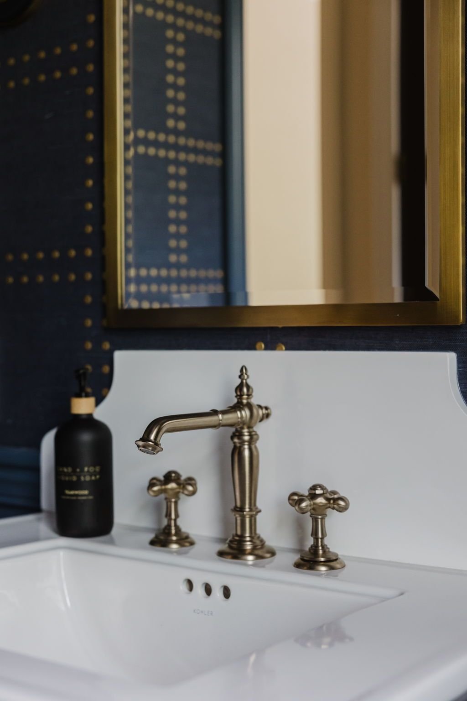
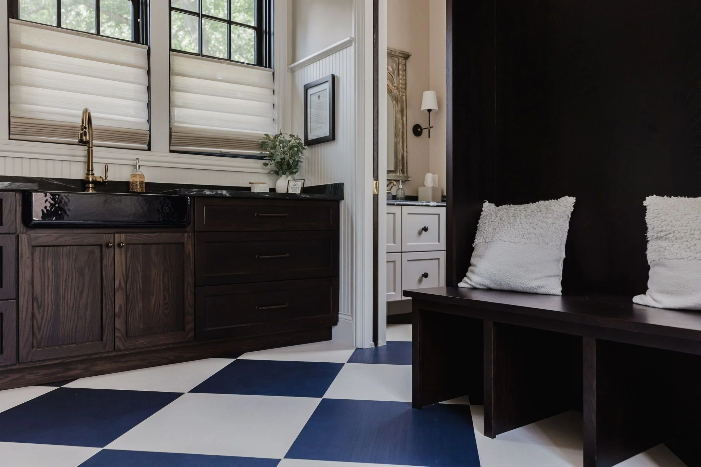
At Traditions Custom Builders, we believe the difference between a good home and a great one lives in the details. In The Corby, that means coffered ceilings in every main living space, arched doorways with custom millwork surrounds, wide-plank hardwood floors in rich, varied tones, and a material palette that will look just as beautiful in twenty years as it does today.
OUTDOOR LIVING
Outdoor Living Made for Entertaining
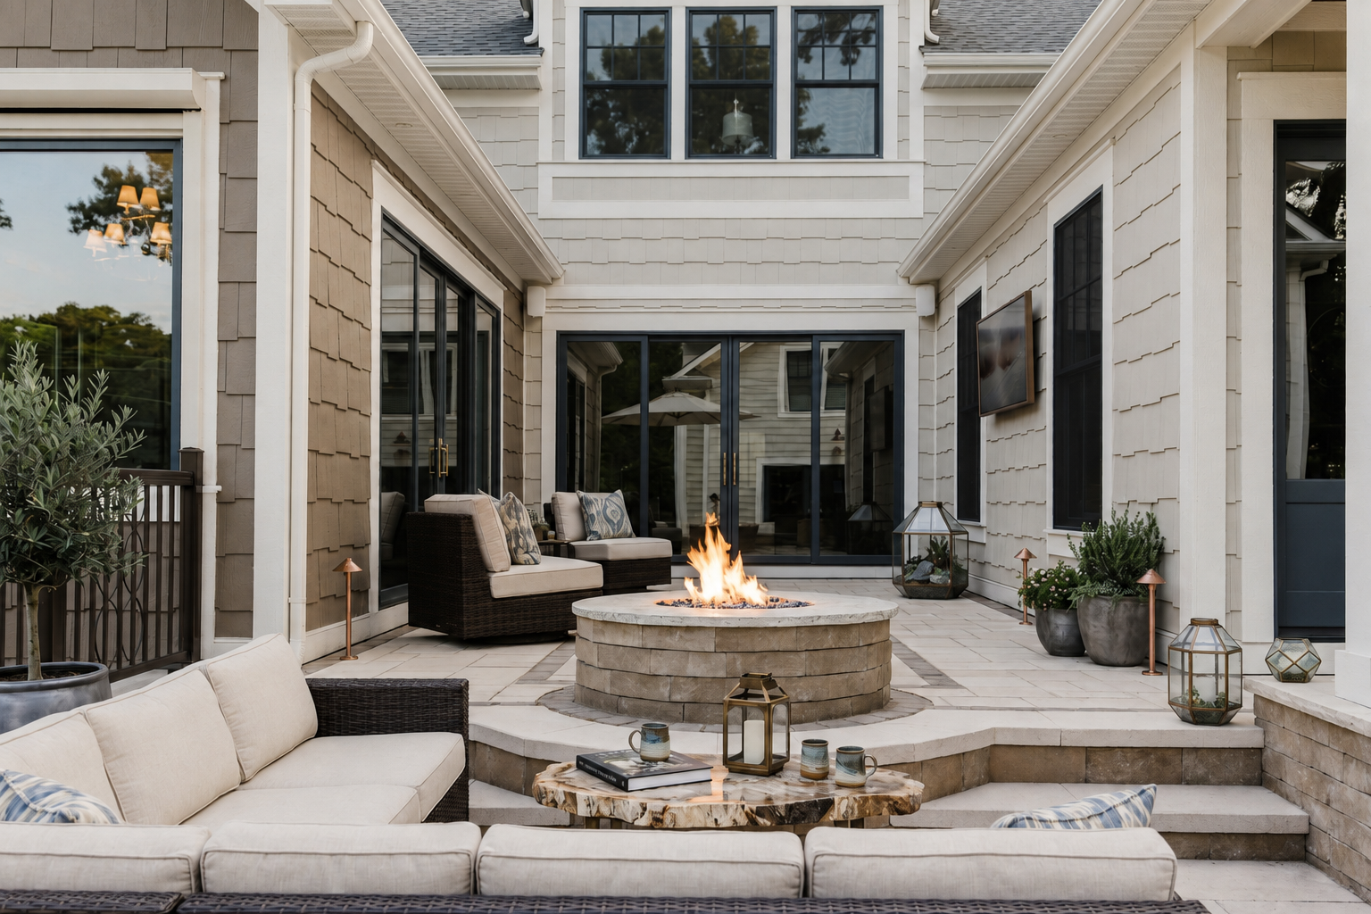
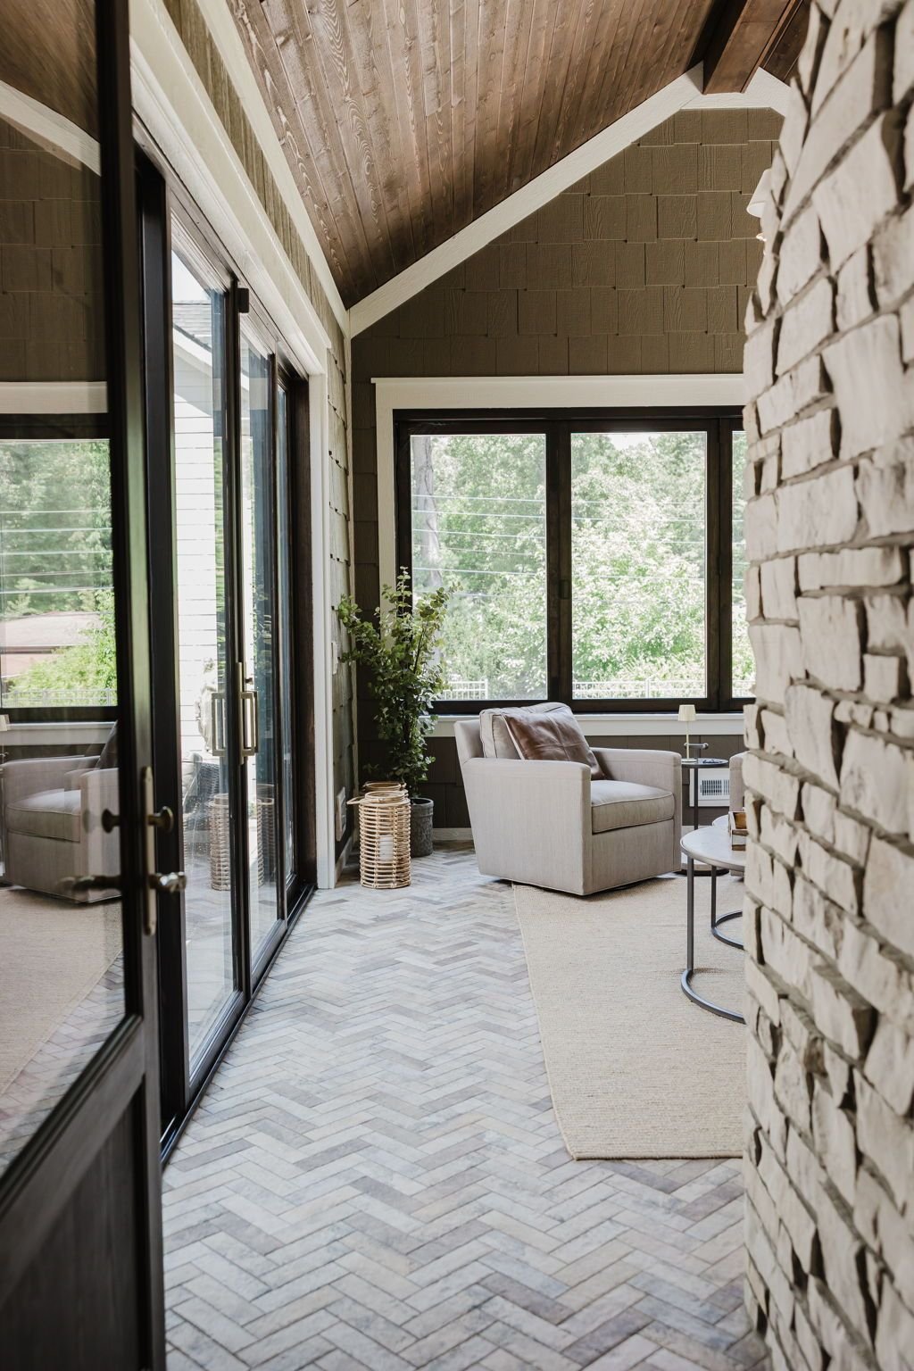
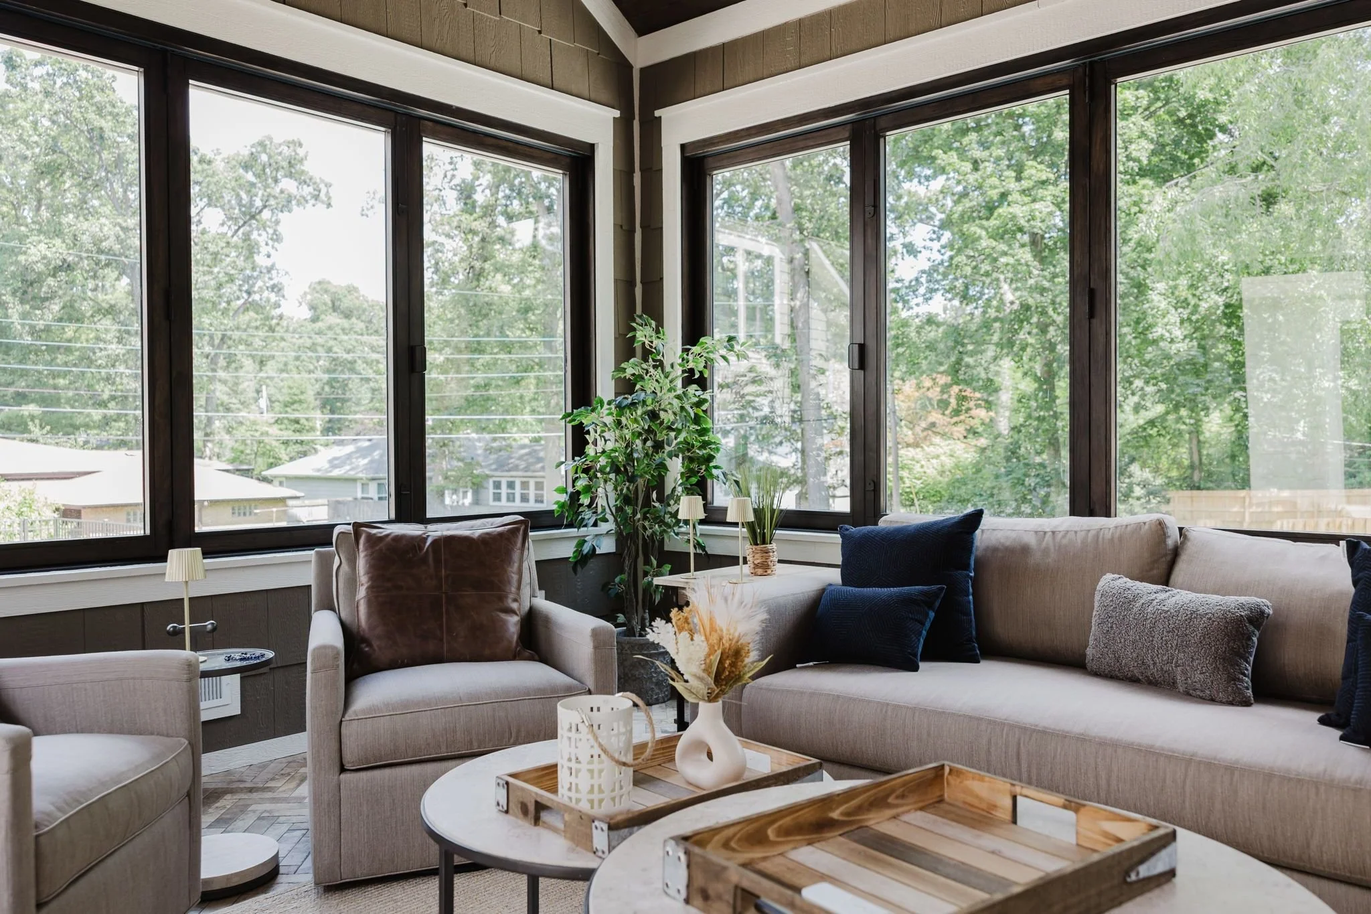
The Corby doesn't stop at the back door. Oversized black-framed sliding glass doors off the living and dining rooms open fully to a covered outdoor living area, turning the transition from inside to out into a non-event rather than a compromise. A stone or brick patio anchors the space, sized for a full outdoor dining table and a separate lounge area — room enough for a Notre Dame game-day crowd or a quiet dinner for two. An outdoor fireplace or fire feature extends the season on both ends, while the same warm, traditional material palette from the interior — natural stone, wood tones, black metal accents — carries outside so the transition never feels abrupt. It's outdoor space built the way the rest of the home is: for people who actually gather there, not just admire it from inside.
LOWER LEVEL
Ready to Build Your Traditions?
The Corby represents what's possible when design intention meets skilled craftsmanship. If you're looking for a home builder near Notre Dame — or dreaming of a custom home with this level of detail and livability in South Bend, Granger, or Mishawaka — we'd love to be your builder.